Commercial Developments
Arena & Trigon House
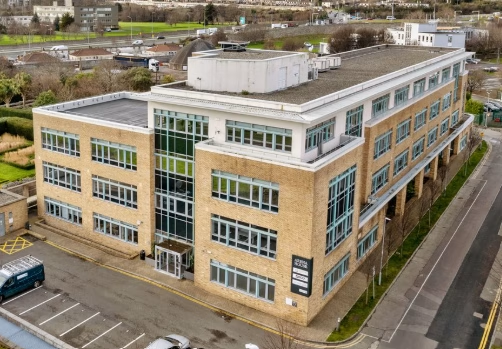
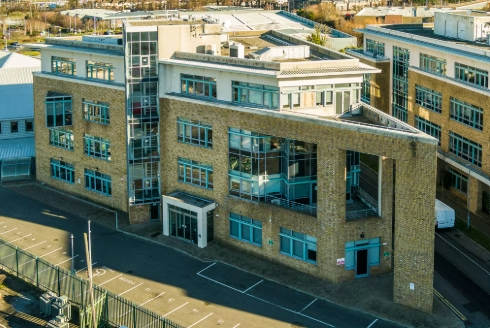
MKF+ was appointed to develop a building rejuvenation and decarbonisation strategy for Arena and Trigon House, two commercial office buildings located in Sandyford Industrial Estate, Dublin, with a combined floor area of approximately 6,000m².
With the assets facing the risk of becoming stranded due to evolving sustainability requirements and occupier expectations, the Client sought to improve the buildings’ energy performance, enhance marketability, and maximise rental income. Our objective was to identify a practical pathway to achieving a minimum BER rating of A3.
MKF+ established new baseline BER ratings of C3 and utilised advanced energy modelling software to create digital twin models of both buildings. This enabled the assessment of multiple energy efficiency measures and allowed us to identify the optimum solution aligned with the Client’s budget and investment objectives.
The proposed strategy included a range of decarbonisation initiatives, including photovoltaic (PV) installations, energy-efficient lighting upgrades, and building performance improvements designed to reduce energy consumption and carbon emissions.
In addition, MKF+ prepared a detailed pre-tender cost plan, managed an open-market tender process, and completed tender equalisation to provide the Client with a clear and deliverable implementation roadmap.
The resulting strategy positions Arena and Trigon House to achieve significant energy performance improvements, enhance asset value, attract high-quality occupiers, and support long-term rental growth.
Case Studies
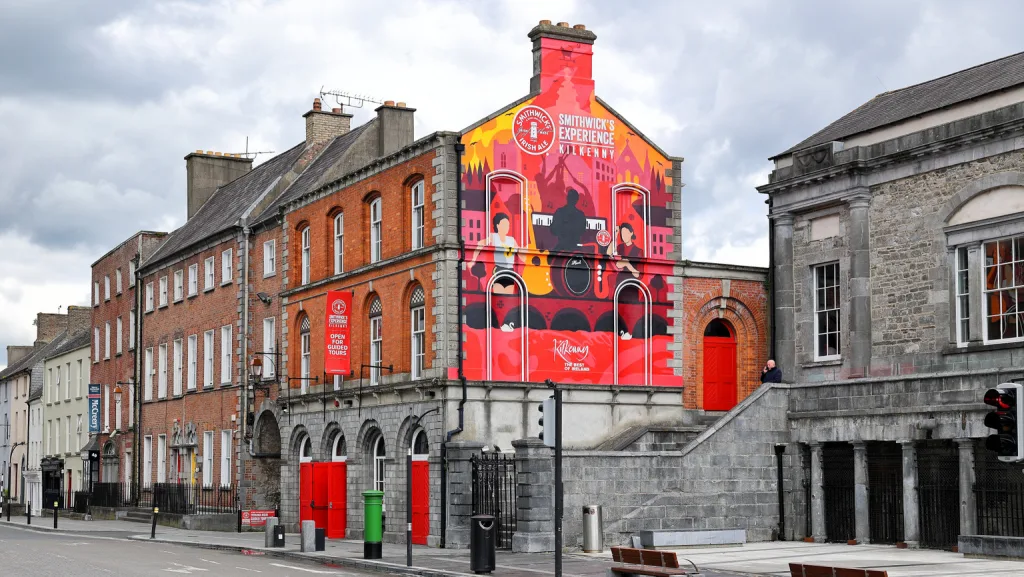
Smithwicks Experience Kilkenny
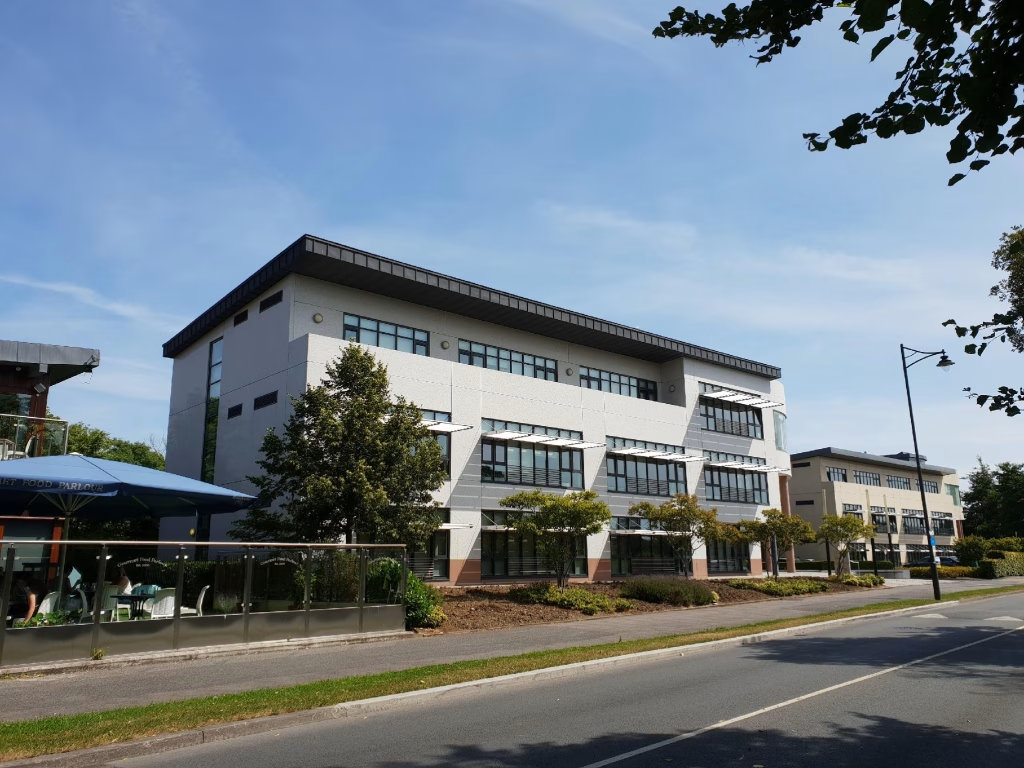
FM Solutions
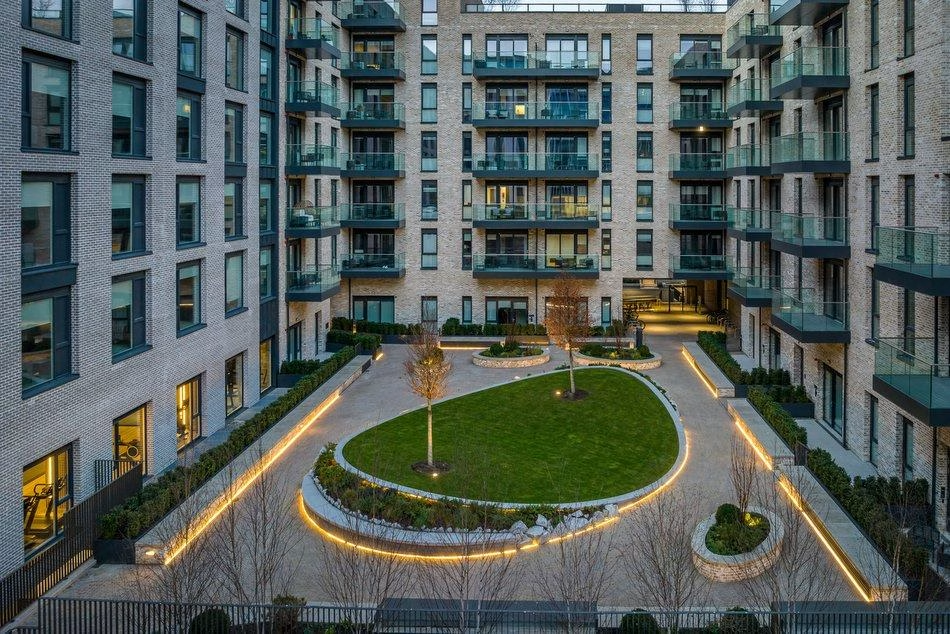
FM/Operations Solution
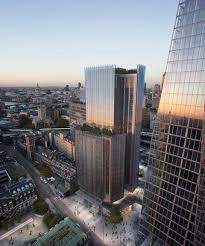
Mobilisation & Advisory
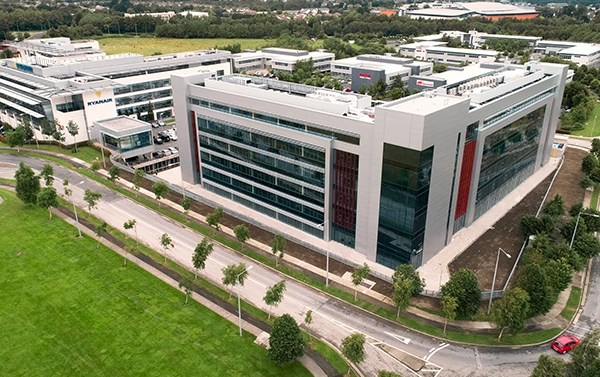
Hertz Europe Service Centre
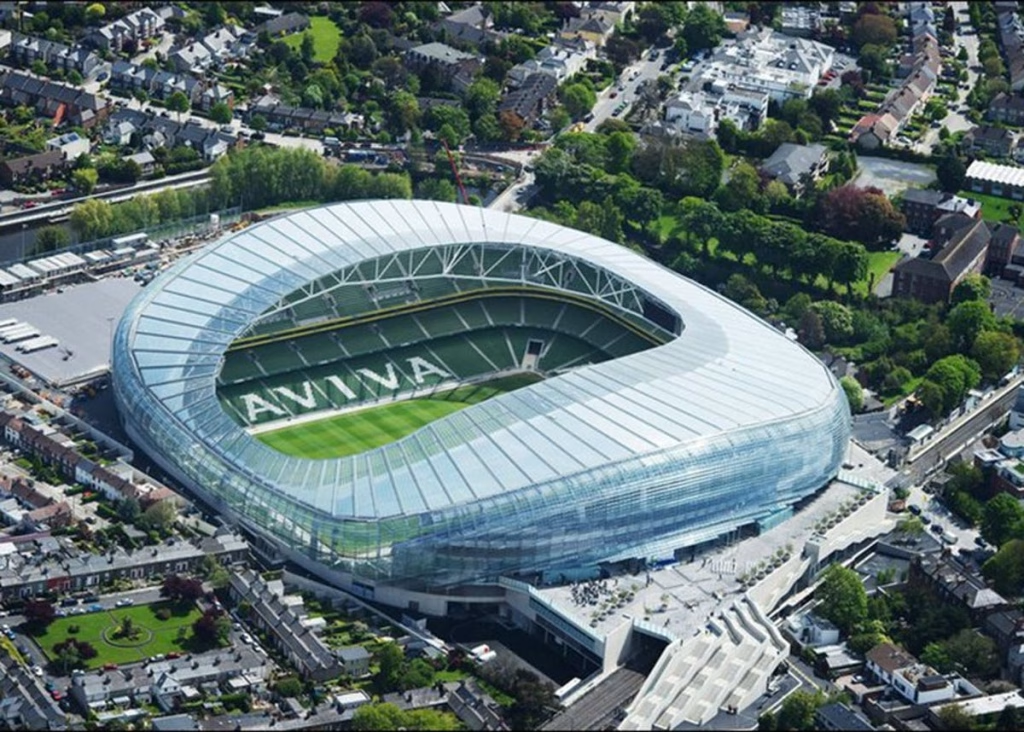
Aviva Stadium
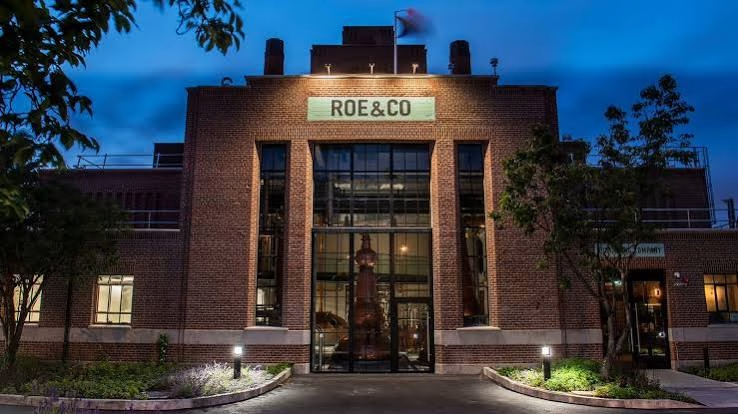
Diageo Irish Brand Homes